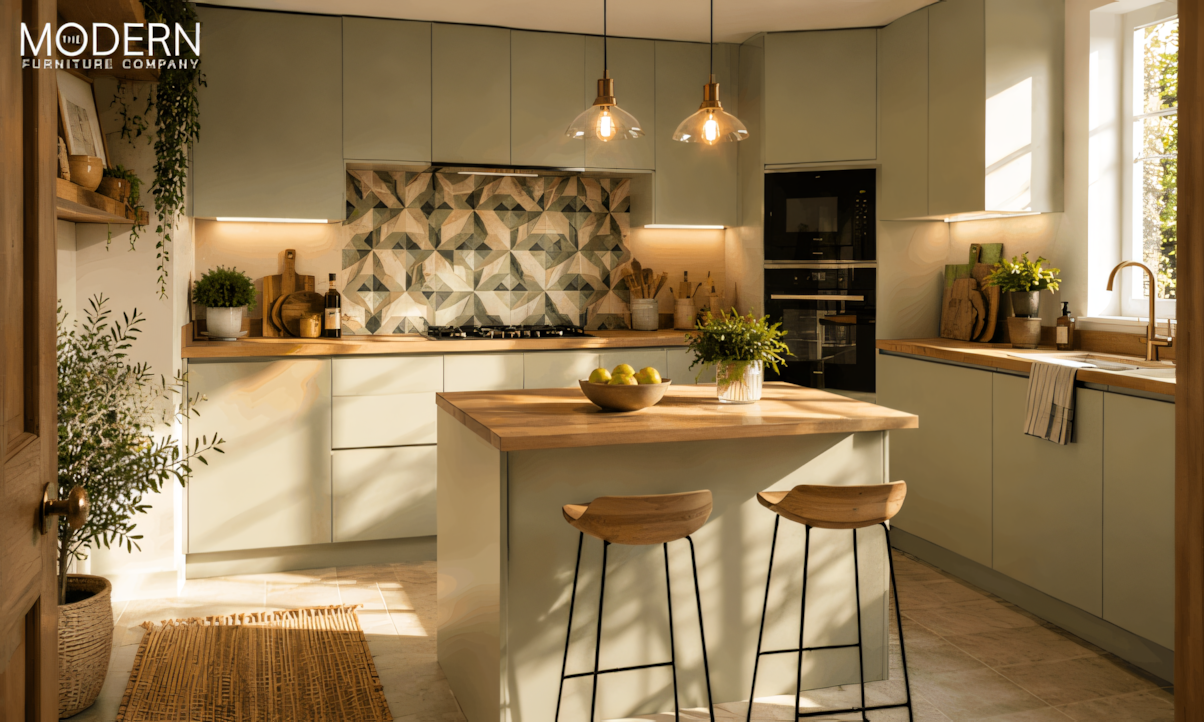
Square kitchens have a bit of a reputation. People assume they're awkward, boxy, hard to work with. And honestly? That reputation is completely undeserved.
The truth is, a square kitchen is one of the most flexible layouts you can have. Equal walls. Balanced proportions. Plenty of options for how you arrange things. Whether you're dreaming of a sleek open-plan space or just want smarter storage without a full renovation, there are so many square kitchen ideas that can genuinely transform how the room looks and feels.
This isn't about spending a fortune. It's about knowing what works - and what doesn't - so you can make smart choices for your space.
Here are 15 ideas to get you started.
Why Square Kitchens Are Actually a Great Starting Point
Before we get into the ideas, let's clear something up. A lot of people look at their square kitchen and see a problem. What they should see is a blank canvas.
The square kitchen layout works in your favour in ways you might not have considered. Because all four walls are roughly the same length, you have equal options on every side. You're not stuck funnelling everything down one narrow galley or cramming appliances into an awkward L with no breathing room.
The kitchen work triangle - the invisible line between your hob, sink, and fridge - fits naturally into a square room. You're not walking miles between tasks. Everything stays within easy reach, which actually makes cooking faster and less frustrating.
And because the shape is so balanced, you can go in almost any design direction. Minimalist and modern? Works. Warm and rustic? Works. Open plan? Absolutely. A square kitchen design doesn't lock you into one look. It gives you room to decide.
1. Go for an L-Shaped Layout

If you're not sure where to begin with your square kitchen layout, the L-shape is a solid first move. It runs cabinets and worktops along two adjoining walls, which instantly opens up the middle of the room and gives you a natural flow between prep, cooking, and serving.
The thing is, the L-shape sits really neatly inside a square room. You get two good working walls and still have floor space left over. That leftover space can become a dining area, a small island, or just a less crowded kitchen - which is a win any way you look at it.
The kitchen work triangle works perfectly here too. Your hob on one leg, your sink on the other, fridge tucked nearby. You're moving in a natural triangle without crossing the room constantly.
If you have kids, pets, or just a busy household, the open centre means people can move around without getting in each other's way. That alone is worth the rethink.
2. Try a Central Kitchen Island

A kitchen island in a square kitchen might sound counterintuitive - adding something to the middle of an already compact room. But when it's done right, it's genuinely one of the best things you can do.
An island gives you extra worktop space, which most kitchens desperately need. It also adds storage underneath, and if you add seating on one side, it doubles as a breakfast bar or casual dining spot. That's three problems solved with one piece of furniture.
For seating, you want stools that feel considered, not just functional. Brands like Bontempi Casa do some lovely bar stool options - slim-legged, stylish, and they don't visually crowd the space the way chunky seating can.
The key is leaving enough room to walk around comfortably. As a rough guide, you want at least 90–100cm of clearance on each side. Any tighter and the island starts feeling like an obstacle rather than an asset.
3. Use a U-Shaped Layout for Maximum Storage

If storage is your priority - and for a lot of people, it really is - the U-shaped kitchen layout is hard to beat. Cabinets on three walls means more space for everything: pots, pans, appliances, dry goods, the things that somehow multiply every year.
In a square room, the U-shape fits snugly. All three sides are relatively equal in length, so you get a balanced, cohesive look without one wall feeling neglected.
The one thing to watch is making it feel too enclosed. If the kitchen is on the smaller side, go for lighter cabinet colours and keep upper cabinets to a minimum on at least one wall. Open shelving up top on one side can make the whole space breathe a little better.
It works especially well for people who love to cook. Everything is within arm's reach, and you rarely need to walk more than a few steps between tasks. It's genuinely efficient in a way that other layouts can't quite match.
Also read - 15 Stylish Garden Seating Ideas to Transform Your Outdoor Space
4. Add a Breakfast Bar Along One Wall

Not everyone needs a full dining table in their kitchen. If your square kitchen is on the smaller side, a breakfast bar along one wall can do a lot of the same work without taking up nearly as much room.
A slim overhang on your worktop - or a narrow counter fixed to the wall at bar height - gives you a spot to eat, work, or chat while someone's cooking. It keeps the floor plan open and avoids that crowded feeling you get when a dining table is wedged into a space that's just a bit too small for it.
For the surface itself, you want something that looks intentional rather than tacked on. Brands like Cattelan Italia make some beautifully proportioned bar and dining surfaces that look elevated without dominating a compact room - worth a look if you want the bar to feel like a proper design feature.
Pair it with a couple of stools you can tuck fully underneath when they're not in use. That way you're not tripping over them every time you walk past.
5. Choose Light Colours to Open Up the Space

Colour does a lot of heavy lifting in a small square kitchen. Get it right and the room feels open, fresh, and much bigger than it actually is. Get it wrong and even a well-designed kitchen can start to feel a bit suffocating.
As a starting point, lighter tones almost always work. Soft white, warm cream, pale sage, light grey - these shades reflect natural light rather than absorbing it, which tricks the eye into reading the space as larger. This is one of the most tried-and-true small kitchen design tricks, and it genuinely works.
That doesn't mean everything has to be white. A two-tone approach - lighter uppers and slightly deeper lower cabinets - adds depth and interest without making the kitchen feel heavy. Or you could keep the cabinets light and introduce colour through a splashback or accessories instead.
Kitchen colour ideas like soft dusty blue or warm putty are particularly good right now. They add personality without darkening the room, which is exactly what you want in a compact square space.
6. Maximise Vertical Storage

In a square kitchen, the floor plan can only do so much. The walls, though? They go all the way up. And most people completely ignore the top third of their kitchen walls, which is a missed opportunity.
Floor-to-ceiling cabinetry is one of the best kitchen storage ideas for a square layout. It gives you a huge amount of additional space and makes the ceiling feel taller at the same time - a visual trick that works surprisingly well. Store the things you use less often up high and keep everyday items at easy-reach level.
If full-height cabinets feel too much, open shelves above your standard-height units are a softer option. They keep the room feeling lighter than solid cupboards, and you can use them to display things that actually look nice rather than hiding everything behind closed doors.
Even the space above your fridge is fair game. A small cabinet or a simple shelf up there can hold a surprising amount.
Also read - 15 BBQ Area Ideas That Will Upgrade Your Outdoor Space
7. Bring in Natural Materials for Warmth

Square kitchens can sometimes feel a bit clinical, especially if the layout is very symmetrical and the colour palette is light. Natural materials are the fix for that. They bring texture, warmth, and a sense of character that no paint colour can quite replicate.
Wood worktops are a good place to start. They warm up a kitchen instantly and, with a bit of care, they last for years. If you like the craftsmanship side of furniture, Porada is a brand worth knowing - Italian-made, beautifully finished, with a real focus on the quality of natural wood. Their approach to materials is exactly the kind of thing that elevates a kitchen from functional to genuinely lovely.
Rattan and woven textures are having a real moment too, and they work brilliantly in a kitchen-diner. A couple of chairs with a woven seat, or a small accent piece in natural fibre, softens the whole space. Vincent Sheppard Indoor does some great pieces in this space - their indoor furniture uses natural materials really well and doesn't feel too "beachy" or out of place in a contemporary kitchen.
Natural stone, linen, even terracotta tiles - all of these go a long way in making a square kitchen feel like a room someone actually lives in.
8. Use Handleless Cabinets for a Cleaner Look

Handles are small things, but they have a bigger visual impact than you'd think. In a compact square kitchen, the handles on every single cabinet door and drawer can start to feel like a lot of visual noise.
Handleless cabinets solve that. The doors open with a push mechanism or a recessed groove, so the whole front of the kitchen looks smooth and uninterrupted. It reads as cleaner, calmer, and - crucially - bigger.
This works particularly well in modern fitted kitchens where the goal is a seamless look. Pair handleless units with a simple worktop in a complementary material and you've got something that feels very considered without trying too hard.
It's also a practical choice if you have young children, since there are no protruding handles to catch on clothing or little heads.
9. Install a Kitchen Peninsula Instead of an Island

Love the idea of a kitchen island but don't quite have the floor space for one? A peninsula might be the smarter option. It's essentially an island that connects to the wall or existing cabinetry on one end, so you get the extra worktop and storage without needing as much clearance around all four sides.
In a square kitchen, a peninsula can be a really natural fit. It creates a visual divider between the cooking zone and a dining or living area, which is great for open-plan spaces where you want some definition without putting up walls.
You still get the social aspect - one side can have bar stools, so someone can sit and chat while you're cooking - but it feels a bit more integrated into the room. Less of a standalone piece, more of an extension of what's already there.
Also read - 30 Patio Ideas That Will Make You Fall in Love With Your Outdoor Space
10. Play With Kitchen Lighting

Lighting is one of those things that completely changes a room, and a square kitchen is no exception. Get the lighting right and the space feels warm, inviting, and well-designed. Get it wrong and even the nicest kitchen can feel flat and a bit dull.
Layering is the key here. You want a mix of task lighting (under-cabinet lights above the worktop are a must), ambient lighting for the overall room, and something a bit more decorative for above an island or peninsula.
Pendant lights over an island are a classic choice for good reason - they draw the eye upward, add visual height, and look brilliant when they're the right scale for the space. Don't go too small. A pendant that's too tiny for the room just looks like it got lost.
Under-cabinet lighting is one of those kitchen lighting ideas that sounds boring but makes an enormous practical difference. It eliminates shadows on your worktop when you're chopping and prep becomes so much easier. It's a small change with a big payoff.
11. Go Open Plan if You Can
If you've got a wall between your kitchen and another room - a dining room, a living room, a hallway - and you're willing to be a bit brave, knocking it through can transform your square kitchen beyond recognition.
An open-plan square kitchen suddenly becomes part of a much larger, more social space. Natural light flows from multiple directions. The whole downstairs feels bigger and more connected. And you don't lose the kitchen; you just give it better company.
The trick with open-plan kitchen diner ideas is zoning. Without walls, you need other ways to define the cooking space from the living or dining area. A kitchen island or peninsula helps. So does a change in flooring material, a statement light fitting over the dining table, or even just a rug under the dining chairs. These gentle dividers do the job without closing the space back down.
12. Add a Bold Splashback

In a square kitchen, all four walls are roughly equal. So your eye doesn't naturally land anywhere in particular, which can make the room feel a bit samey and flat. A bold splashback fixes that by giving the room a clear focal point.
It could be large-format tiles in a colour that contrasts with your cabinets. Or a slab of patterned stone behind the hob. Or metro tiles laid in an unusual direction. Whatever you choose, the splashback becomes the thing people notice first when they walk in - and that distraction works in your favour by making the room feel more dynamic.
You don't have to go dramatically bright. Even a textured tile in a neutral tone adds enough visual interest to shift the energy of the room without overwhelming it.
13. Use Dark Colours Cleverly
Here's one that surprises people: dark kitchens can actually feel more spacious than light ones, when they're done properly. The logic seems backwards, but it works because dark colours absorb the boundaries of a room. The walls sort of disappear, and your eye can't easily read where the room ends.
Navy, forest green, charcoal, deep plum - all of these can look absolutely stunning in a square kitchen. The key is pairing them with plenty of natural light and reflective surfaces. Glossy cabinet fronts, a mirrored splashback, or metallic hardware all bounce light around and stop the darkness from feeling heavy.
If going fully dark feels like too much, do it on the lower cabinets only and keep the uppers light. You get the depth and character of a darker palette with enough lightness up top to stop it feeling cave-like.
14. Incorporate Smart Storage Solutions

The best kitchen storage ideas aren't always about adding more space - they're about using the space you already have much more intelligently.
Pull-out drawers inside base cabinets are miles better than fixed shelves for pots and pans. You can actually see and reach everything, rather than stacking things on top of each other and forgetting what's at the back. Corner carousels deal with the dead space in corner cabinets that would otherwise just collect things you never use. Built-in bins keep rubbish and recycling tidy and out of sight.
Inside drawers, dividers and tiered inserts make a real difference for cutlery, utensils, and small items. These are the details that separate a kitchen that works from one that just looks good in photos.
The goal is a kitchen where everything has a place and you can find things without stress. In a square layout where space is limited, that kind of organisation genuinely changes how the kitchen feels to use every day.
15. Create a Kitchen-Diner Zone

If your square kitchen is big enough to include a dining area - or if you're going open plan - creating a proper kitchen-diner zone is one of the most satisfying things you can do with the space. It makes the room feel purposeful rather than just practical.
The dining end doesn't need much to feel defined. A pendant light directly above the table signals that this is a different zone from the cooking area. A rug under the chairs does the same thing on the floor plane. Together, they create a space that feels like a room within a room.
For the table and chairs themselves, it's worth choosing pieces that feel cohesive with the kitchen rather than like they've wandered in from somewhere else. Cattelan Italia make some beautifully proportioned dining tables that work well in a kitchen-diner setting - contemporary enough to sit alongside modern cabinetry, but with enough warmth to feel liveable. Bontempi Casa is another brand with some great dining chair options if you want something a little more relaxed and approachable.
The kitchen-diner is one of those layouts that, once you've got it right, you wonder how you ever lived without it.
Common Square Kitchen Mistakes to Avoid
Even with the best intentions, a few common mistakes can undo a lot of good work. Here are the ones worth watching out for.
Blocking natural light is a big one. Tall furniture or overhead cabinets placed in front of a window can make the whole kitchen feel darker and smaller. Keep the area around windows clear wherever possible.
Overcrowding with furniture is another trap that's easy to fall into. An island that's slightly too large, a dining table that seats eight in a room that's really a four-person kitchen, too many freestanding pieces competing for the same floor space - all of these make the room harder to move around in and harder to actually enjoy.
Ignoring the kitchen work triangle is a layout mistake that affects how the kitchen feels to use every single day. If your hob, sink, and fridge are miles apart or awkwardly positioned, you'll feel it every time you cook. It's worth thinking about before you commit to a layout.
And finally, don't match dark floors to dark cabinets without something to break it up. It tends to make the room feel heavy rather than dramatic. If you love dark tones, balance them with something lighter somewhere in the room.
Over to You
A square kitchen is not a consolation prize. It's a layout that gives you real flexibility - to cook well, to design well, and to make a space that genuinely works for the way you live.
You don't need to do all 15 things on this list. Pick one or two ideas that feel right for where you are now, and build from there. Sometimes a change in colour or a smarter storage setup is all it takes to completely shift how you feel about a room.
Start small if you need to. The results tend to speak for themselves.
FAQs
What is the best layout for a square kitchen?
The best layout for a square kitchen depends on your priorities, but the L-shape and U-shape are both consistently strong choices. An L-shaped layout frees up the centre of the room and works well for those who want an island or open dining space. A U-shaped layout maximises storage and worktop space on three walls, which is ideal if cooking is the main event. Both layouts allow the kitchen work triangle to function naturally in a square room.
How do I make a small square kitchen look bigger?
The most effective ways to make a small square kitchen look bigger are to use light colours on cabinets and walls, maximise natural light, use handleless cabinets for a cleaner look, and take storage all the way up to ceiling height. Keeping the floor plan as open as possible - avoiding too much furniture or freestanding pieces - also helps the room feel less cluttered and more spacious.
Can you put an island in a square kitchen?
Yes, absolutely - but size and clearance matter. You need at least 90–100cm of walking space on all sides of the island to use it comfortably. In a smaller square kitchen, a slimline island or a peninsula (connected to the wall on one end) is often a smarter choice, as it gives you the extra worktop and storage without eating too much into the floor space.