


Description
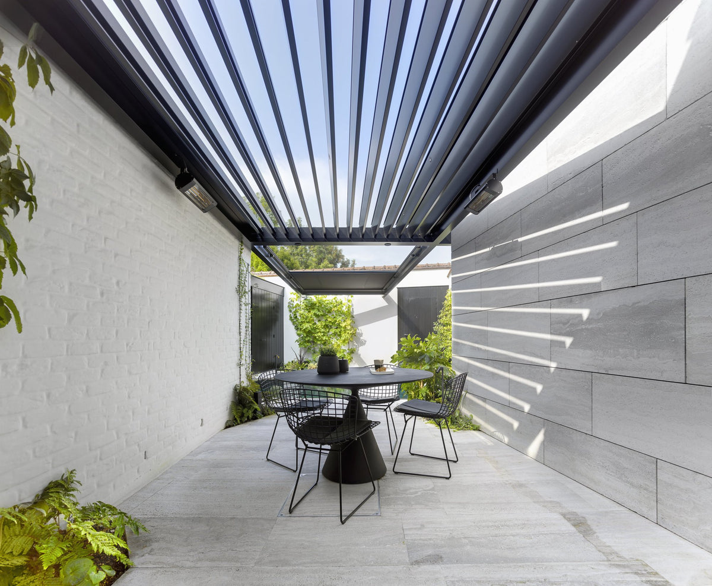
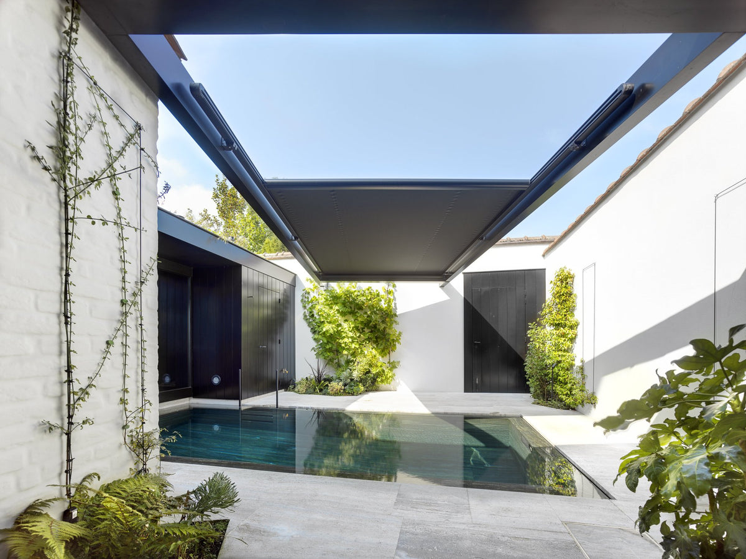
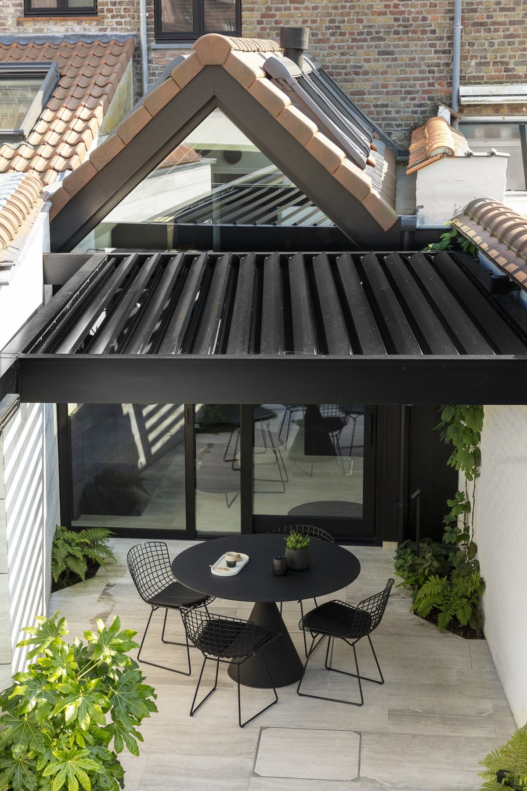
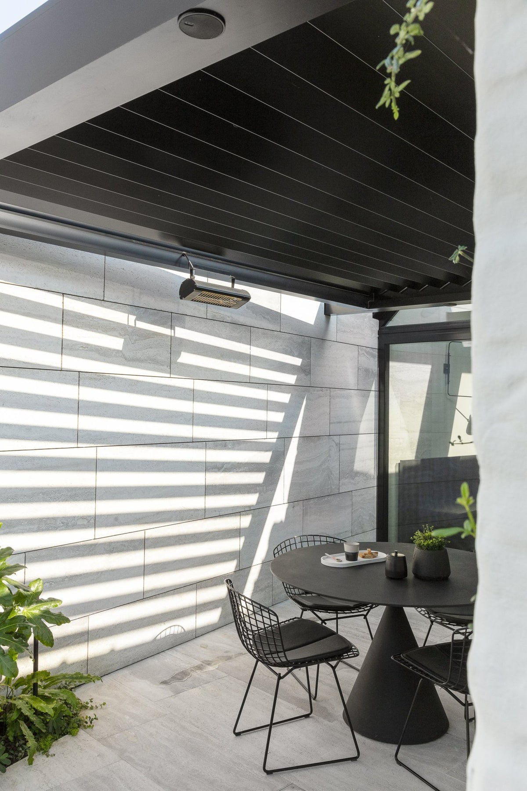
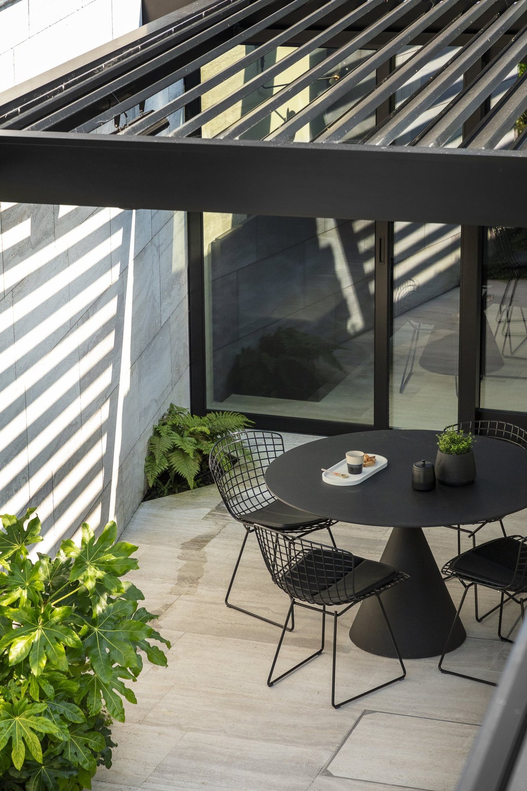
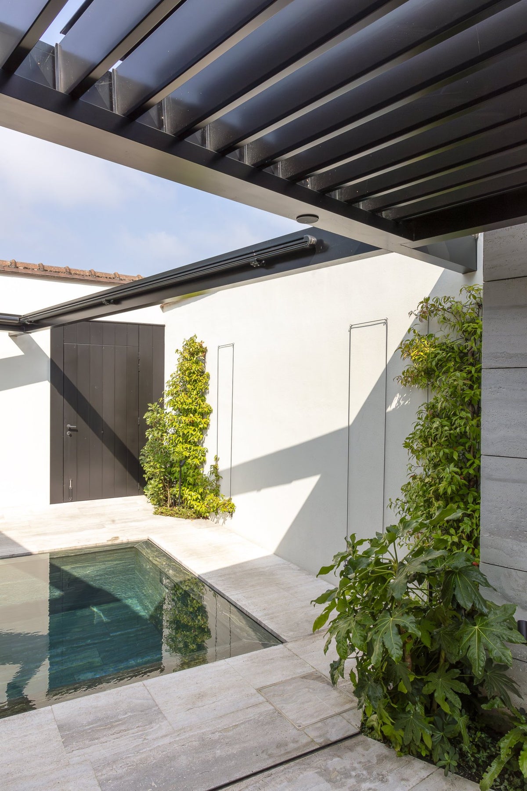
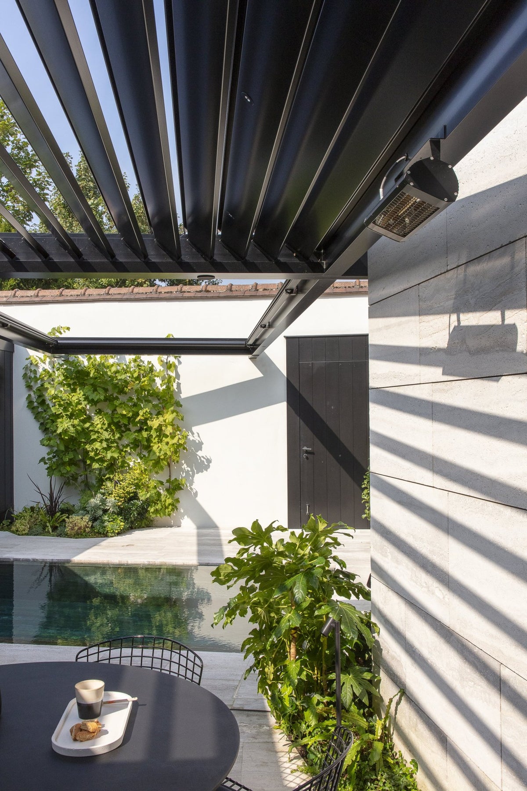
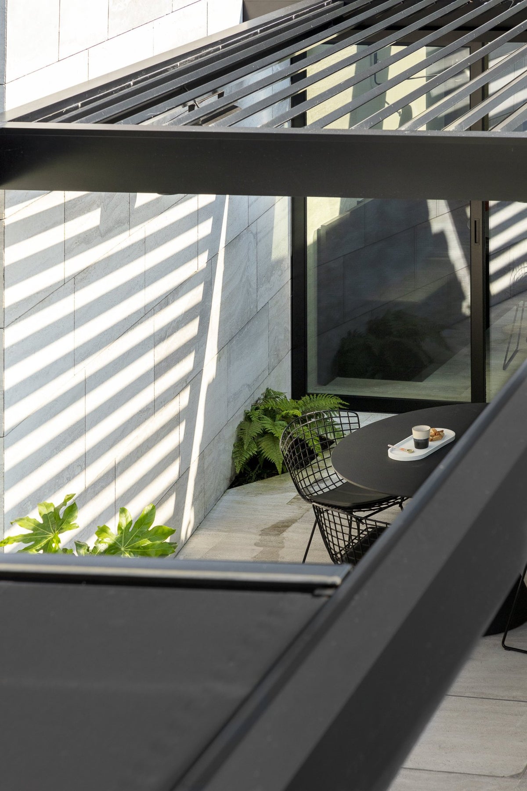
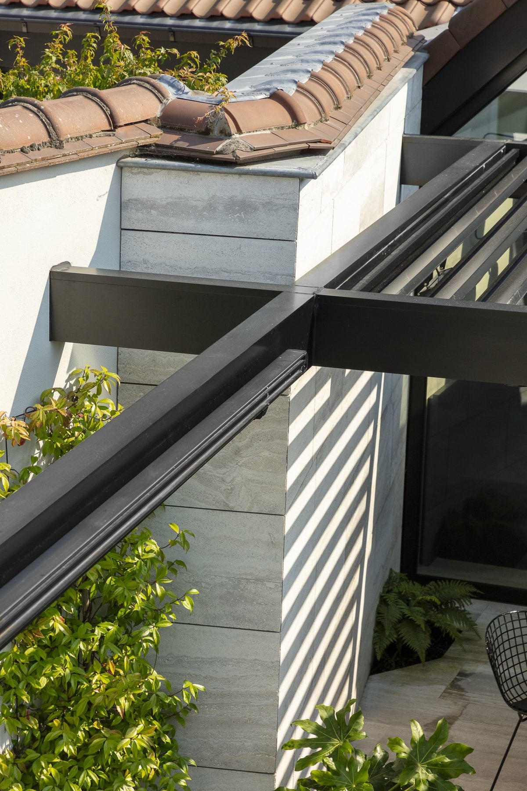
Hidden behind a traditional terraced house in Bruges, this urban garden pairs a swimming pool with a carefully tailored outdoor dining space. The bespoke Umbris cover reflects the refined character of the home's interior, designed by architect Frederic Kielemoes. Its dark framework contrasts with the white garden walls, creating a sheltered retreat within a compact and unusually shaped setting.
Key Features
- Bespoke Louvre Roof: The cover follows the angled walls and precise contours of the outdoor living area, where a standard modular structure would not fit.
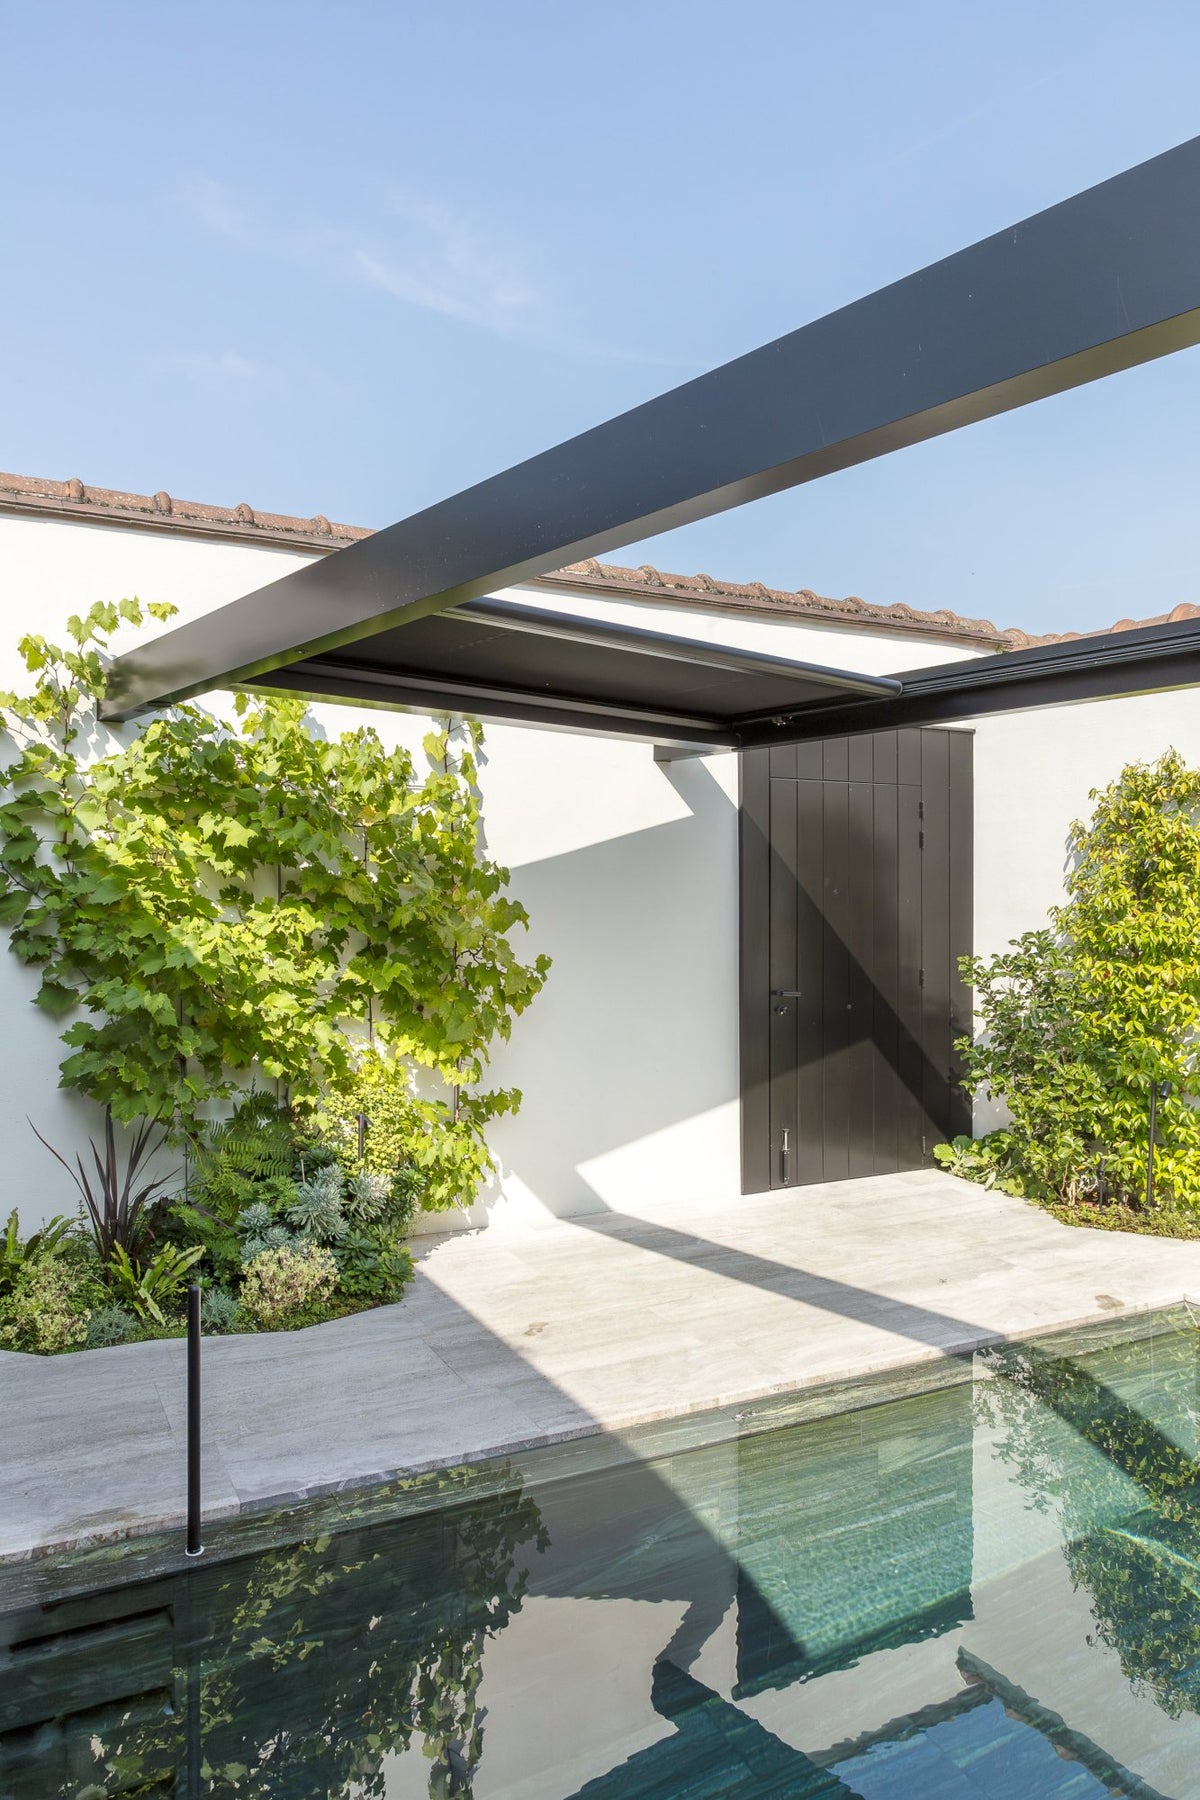
- Floating Structure: Traditional support posts were avoided, allowing the cover to span between the house and rear wall with a light, uninterrupted appearance.
- Extended Garden Design: Two extended girders create a continuous sightline and carry the design towards the swimming pool.
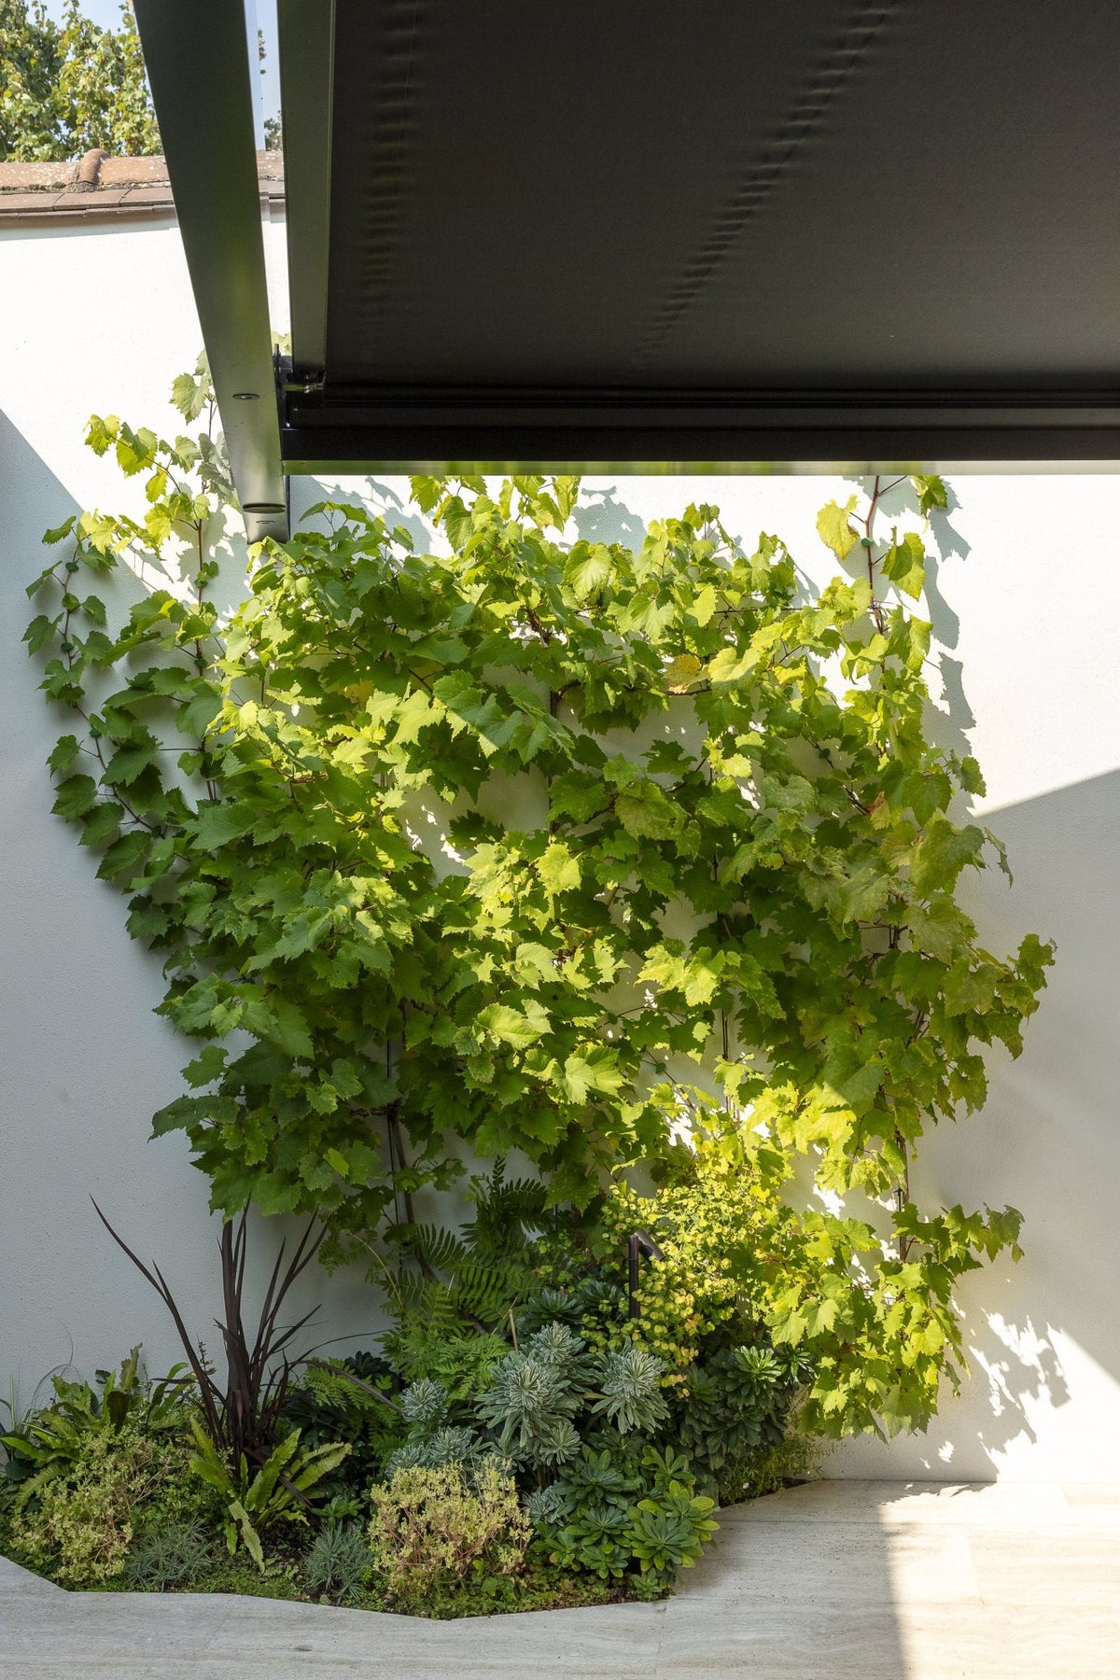
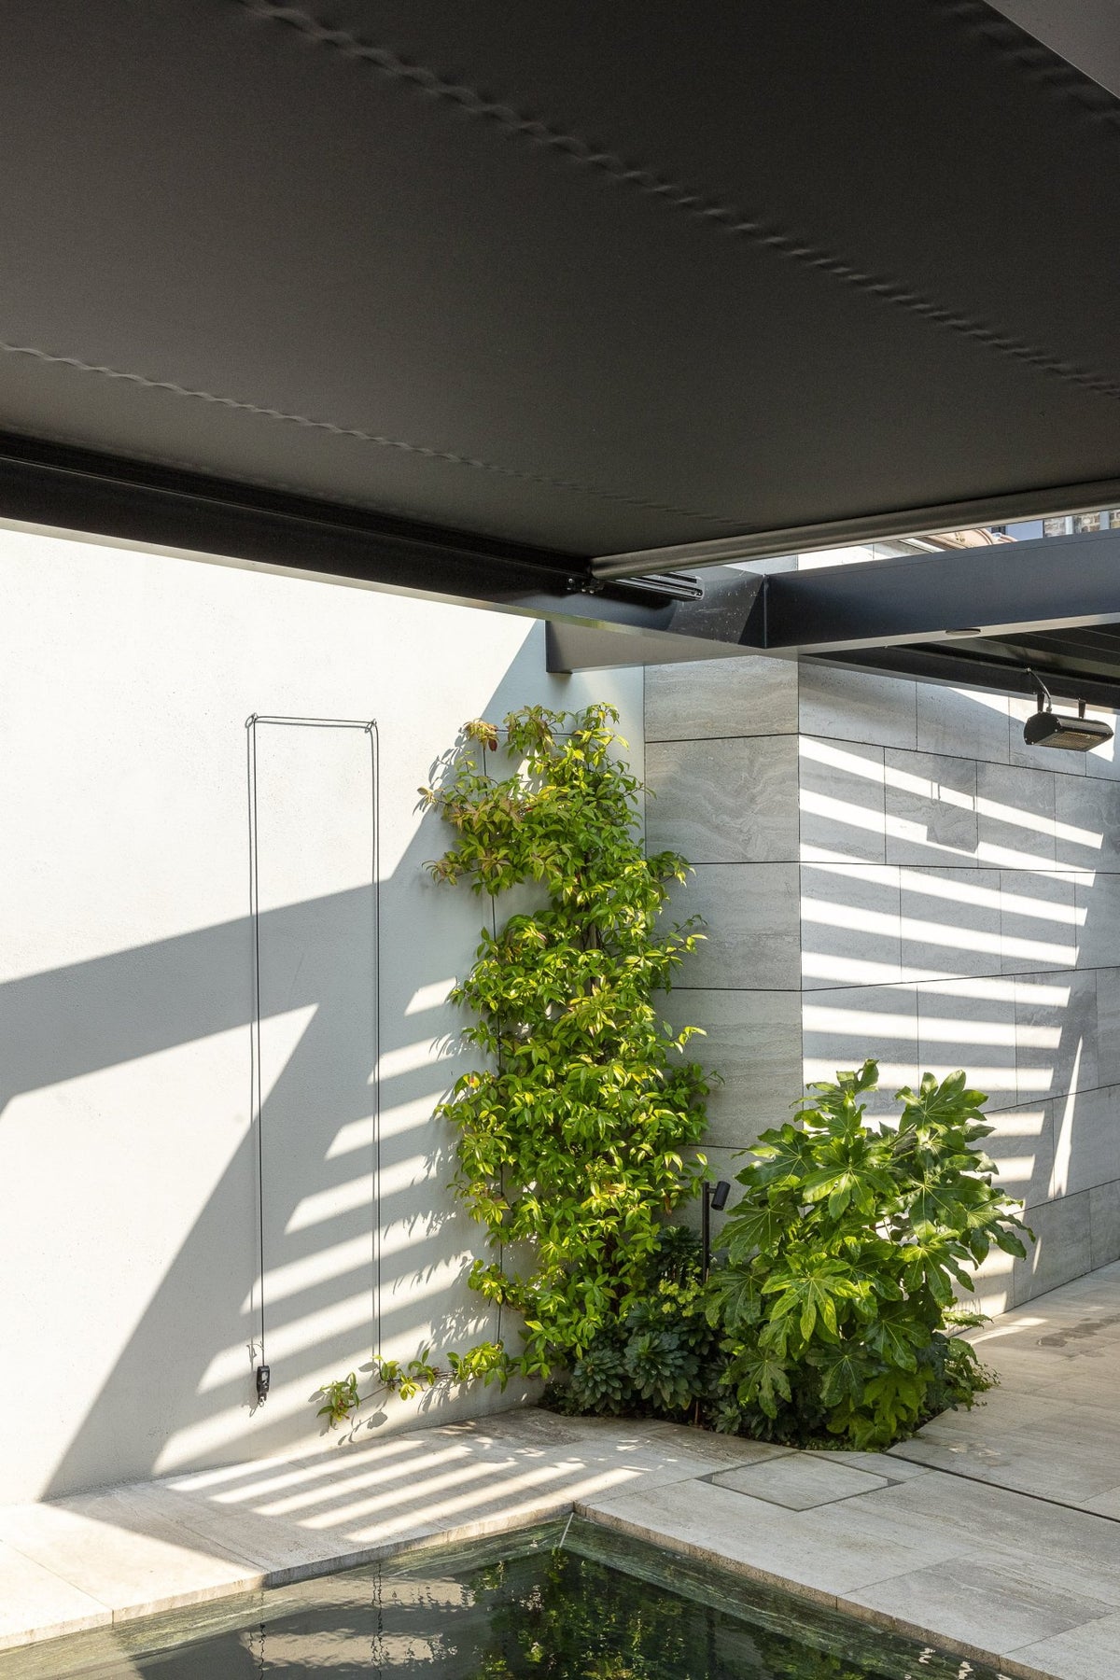
- Umbris Panno SP: Sliding sun-shading fabric above the pool can be opened partially or fully to adjust the amount of shade.
- Heating and Lighting: Integrated heating elements and spotlights help make the terrace a comfortable place to spend the evening.
Discuss your outdoor living project
Your Umbris pergola is quoted for your chosen design and specification. Select Request A Quote to tell The Modern Furniture Company about your plans.
In the Message field, please include your project postcode, whether you are planning a pergola, an outdoor kitchen or both, your preferred timing, an approximate project budget (or simply ask us to advise), and whether you are a homeowner or enquiring on behalf of a client.
You can also attach photographs, a garden plan or architectural drawings using Upload files.


